Something absolutely wonderful happened last week, so much so that I just had to share it with you, my beloved P0x community. Forgive the self-indulgence and the picture heavy nature of this article, but it filled me with such joy that I could hardly contain myself. Do you ever wish you could go back in time or revisit places once visited and recapture something that you thought was lost forever? Well in a certain way, I managed to that.
Let me start at the beginning. Suddenly, last week, I got a WhatsApp message with a link and a comment that I might be interested. What it turned out to be was that my childhood home, that I left in 1999, was up for sale and the estate agent (realtor in U.S. English) had uploaded a gallery of photos as part of the listing and so I have shared them here with just a few comments.
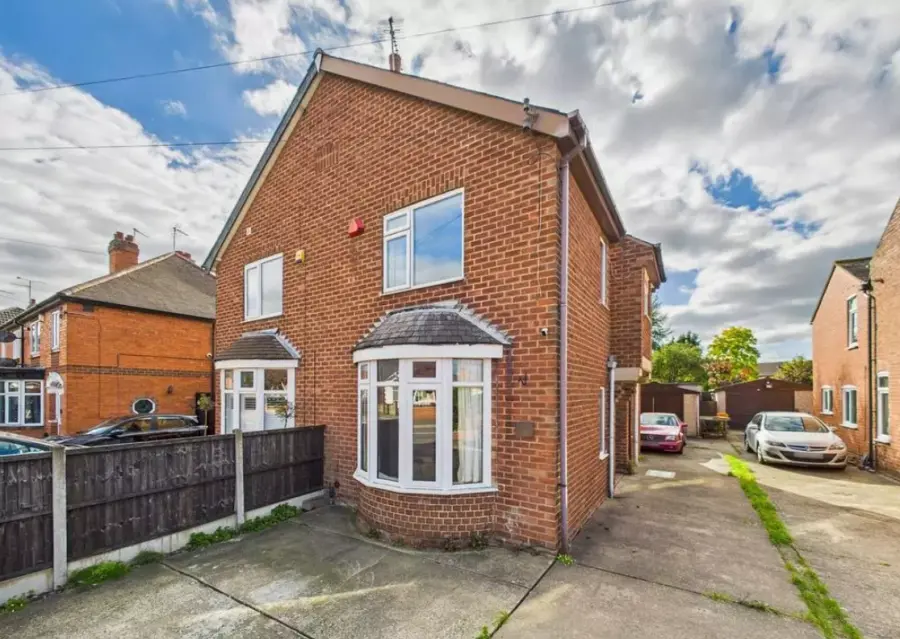
This is the front view of the house, what we would call a semi-detached house in England. One unusual thing is that the front door is actually on the side. The porch is formed by that overhanging part of the structure which happens to be the bathroom, which you will see in a few minutes. Externally it looks almost the same as when I left, with the windows having been replaced being the only notable difference. The garage and all of the concrete was done by my dad.
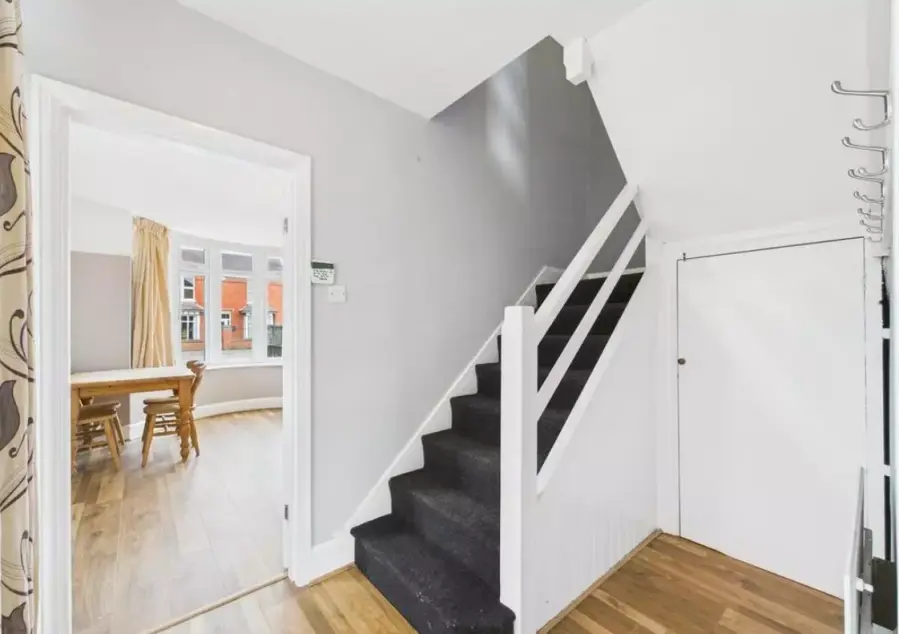
Going through the "front" door you are immediately greeted by the hallway which encompassed the stairs and two opposing doors going to different rooms - the room you can see is / was the living room. The main difference here is that the under-stair space has been enclosed. When I lived there it was largely an exposed and open storage space. For example, the Christmas decorations lived under there, packed away in boxes, until the turn of the festive season.
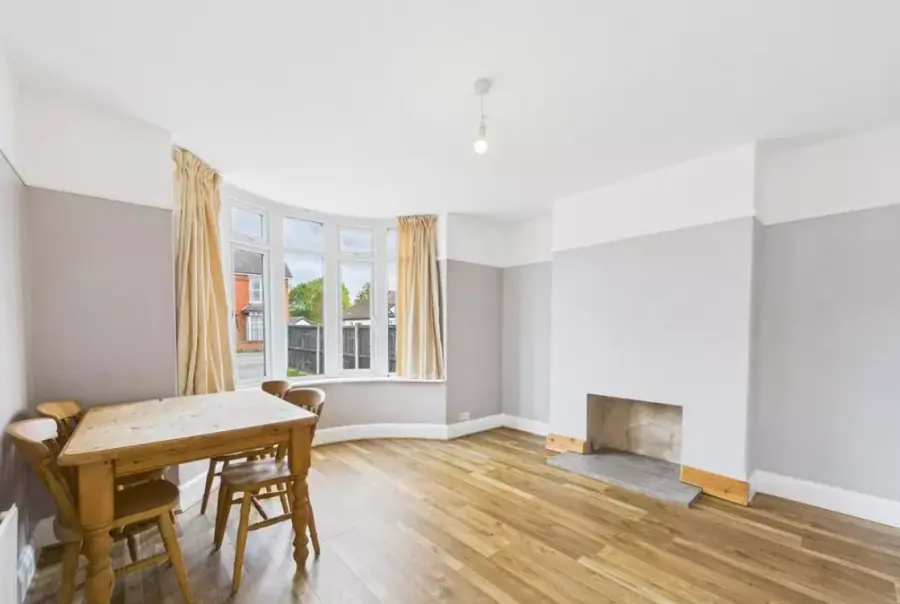
Going through the door that you saw on the previous picture, we enter the living room whose main feature is the bay window. Other than the basic shape of the room this room has completely changed. There was a gas fireplace where there is now none and it was a soft, carpeted room / a snug with a TV in the corner between the fireplace and bay window and a sofa and chairs around it. I have no idea why there is a dining table and chairs here and even more why they have been shoved all the way into the corner like that.
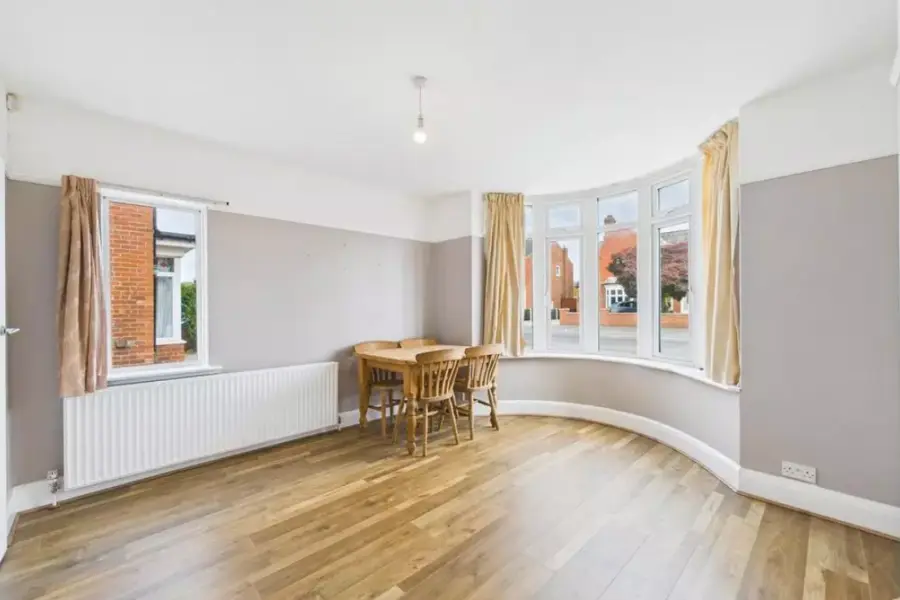
Same room, slightly different view, which creates a more realistic idea of the size of the room.
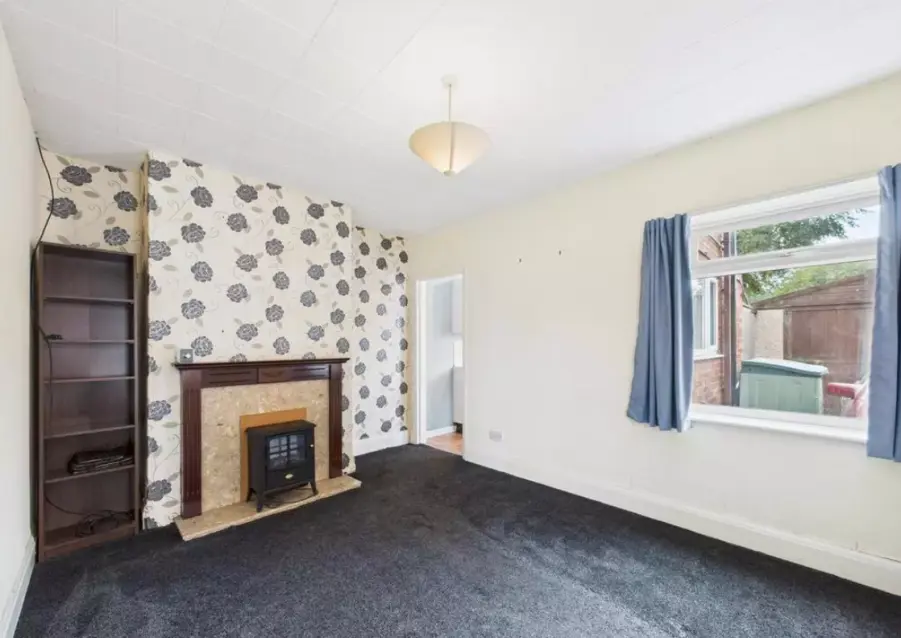
Going across the hallway to the other side, we come across the dining room, which back in the day was dominated by a large dining table and chairs. To complete the furnishing there was a Welsh dresser along the wall between the window and the door that led to the kitchen. We also had a couple of comfortable "grandma" chairs in there; one by the fire and one squeezed between the kitchen door and the dresser. The fireplace was installed while we were living there although the fire itself has been replaced. With the adjacent door leading to the kitchen it makes the current placement of the dining table and chairs in the other reception room, as well as the soft fitted carpet here, as opposed to a hard wooden floor, even more questionable.
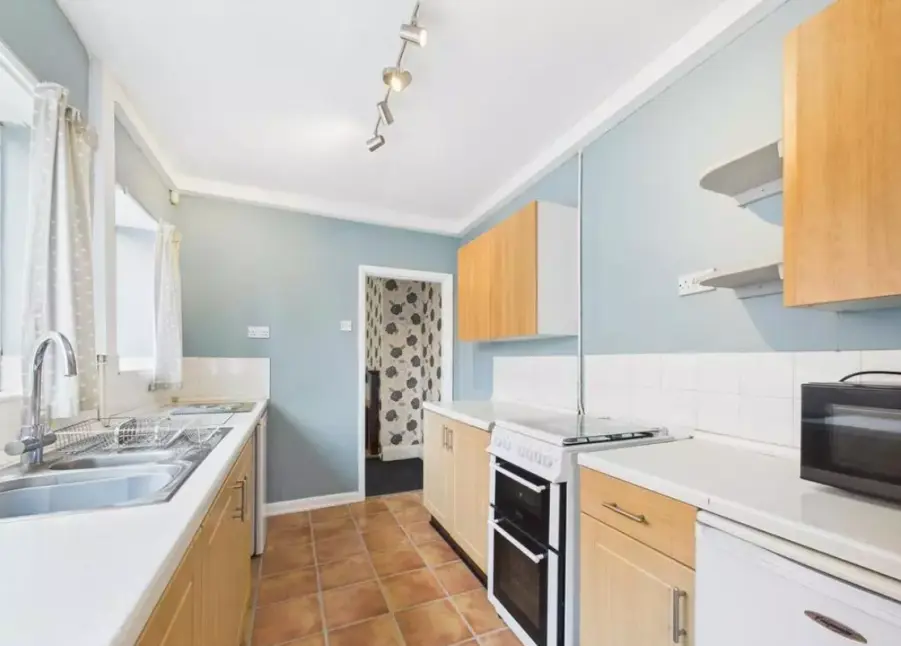
We have now entered the kitchen, and we are looking back - you can see the fireplace - and other than the units being updated this was pretty much how we had it. The sink might even be the same one even after all these years. It certainly looks very familiar. However, when you turn around...
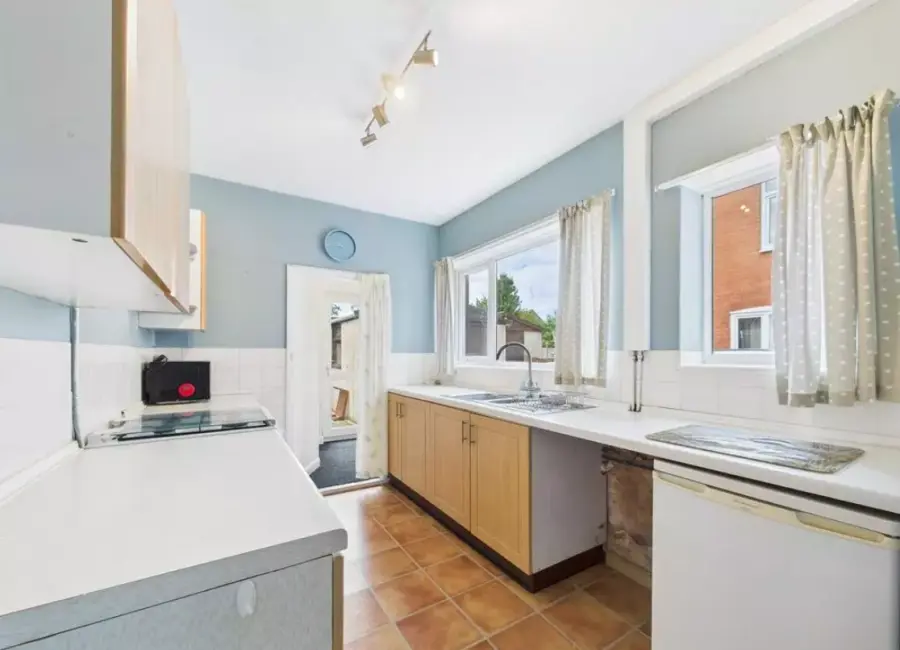
...this view is completely different. When I was a small child the kitchen was exactly this size, but completely blocked off by a solid wall. There was a door to the outside somewhere roughly where the sink is now. Behind the end wall there was a single storey outhouse which was split into a coal store (with the house being built in the 1920s) and an outside toilet. I was probably about 6 or 7 when it was knocked through to make the kitchen bigger and a new back door, just about visible here, was actually placed at the back of the house. Since then the wall has been reinstated with significant changes made to the space behind it.
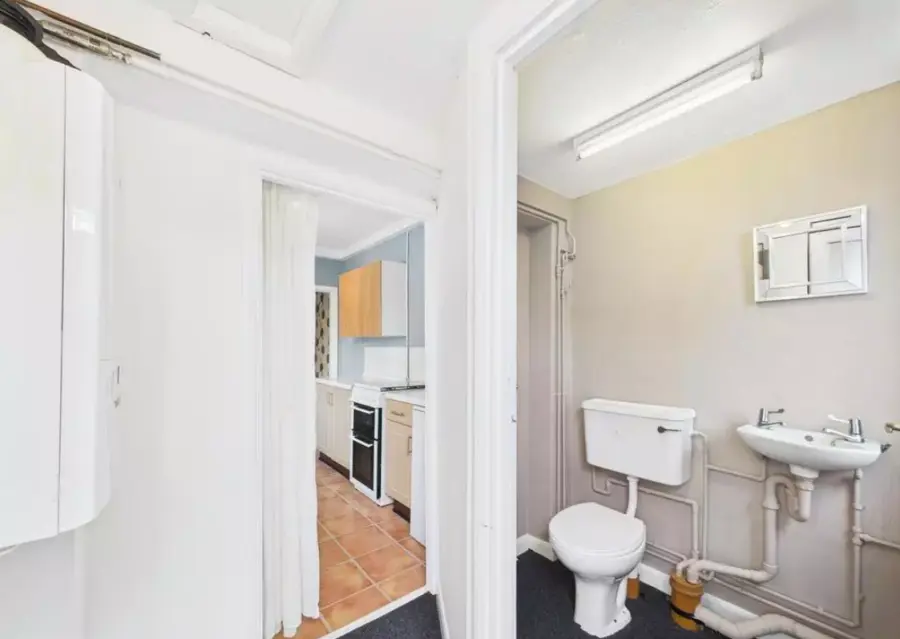
A toilet has been added with a whole mess of pipes (see also below) and a funny angular partition wall. Probably the strangest thing is that it has not been placed where the old outhouse toilet was and the old outflow pipe - albeit covered up when we did our renovation - wasn't reused. For the amount of work done to connect the toilet the result is appalling. If I could buy this house again, I would probably reconvert it back into a kitchen extension, as we had or use it as a utility room, as this will require a minimum of work and say goodbye to the toilet and those pipes.
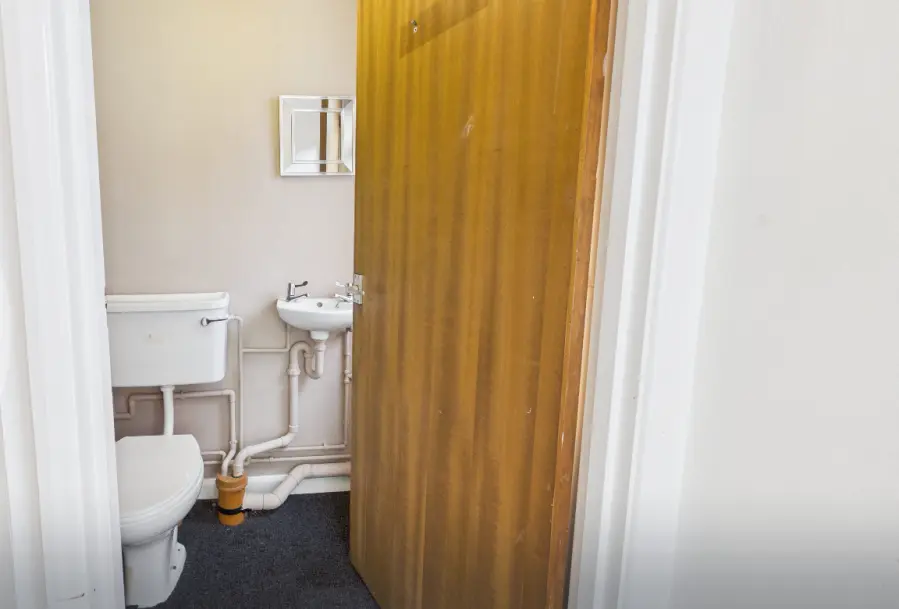
A clearer shot of those awful pipes.
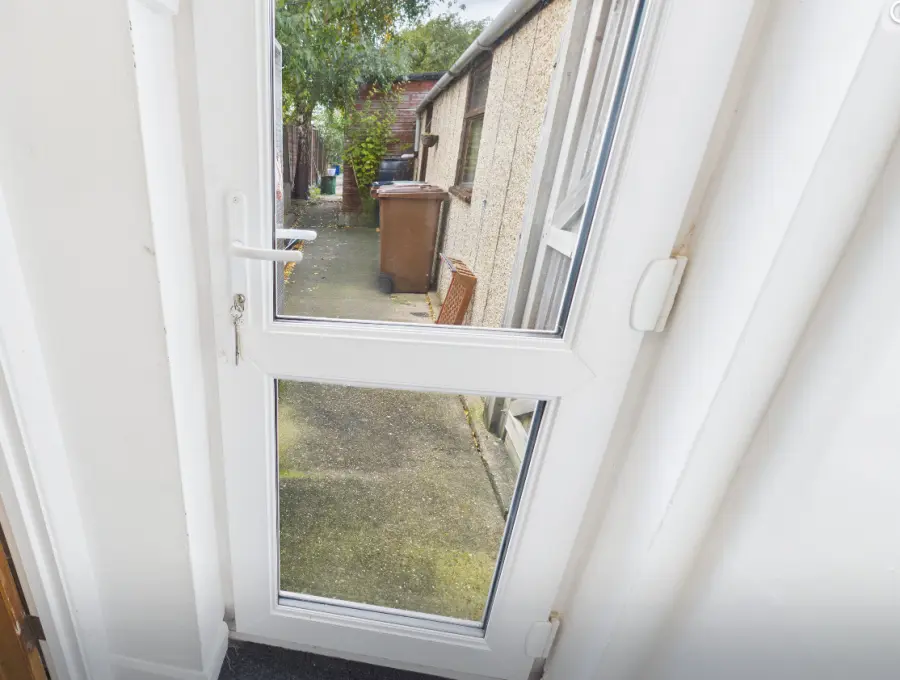
You can just about see the toilet door in this picture, but the rest of the space is a corridor to the back door, which was installed during the time we were living there - although the door itself, just like the windows throughout, has been since replaced.
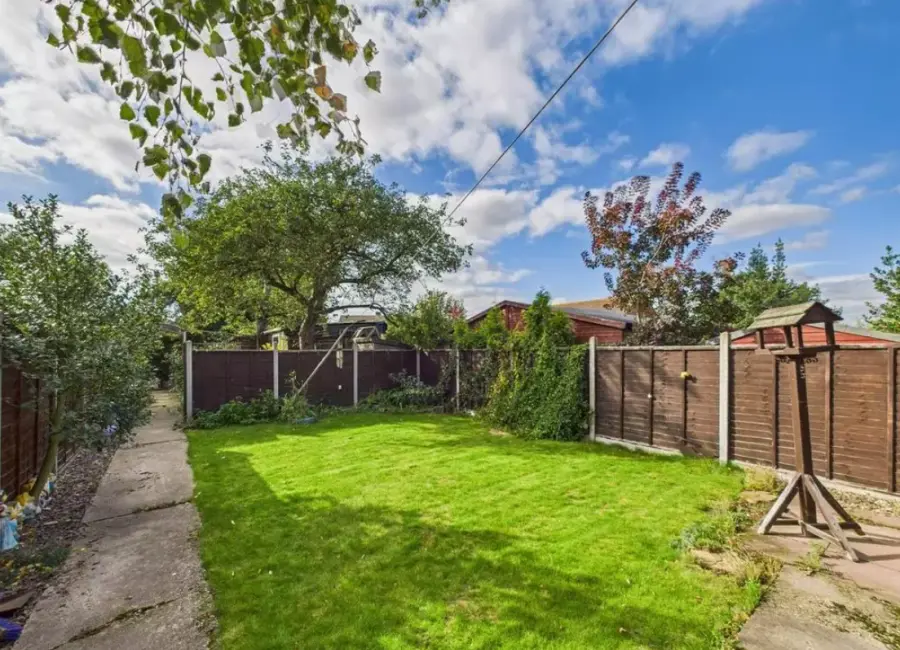
We are now next to the garage looking down the garden. In the past the garden was a bigger open space and that dividing fence wasn't there. We had three trees, which are still there which had been part of an older orchard before the house was built. The first two were cooking apple trees and the third a pear tree. Delicious homegrown fruit every summer - yum!
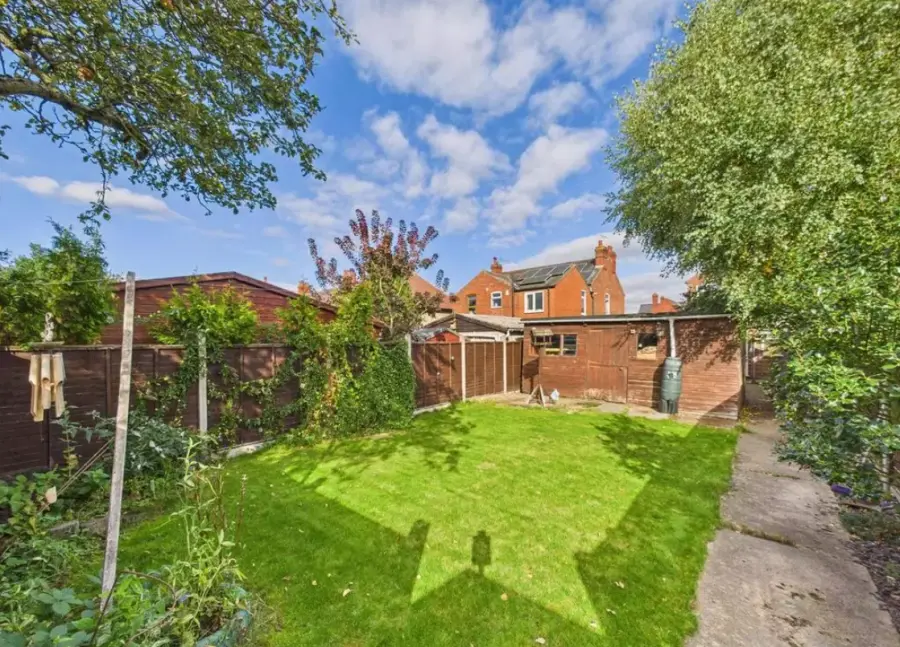
Now we are more or less aligned with the back of the garden and looking back towards the house. It turns out that the dividing fence was hiding a shed that wasn't there either during our time. We did have a large shed at the bottom of the garden just beyond the last tree. It might be, but I don't think it is the same shed only relocated.
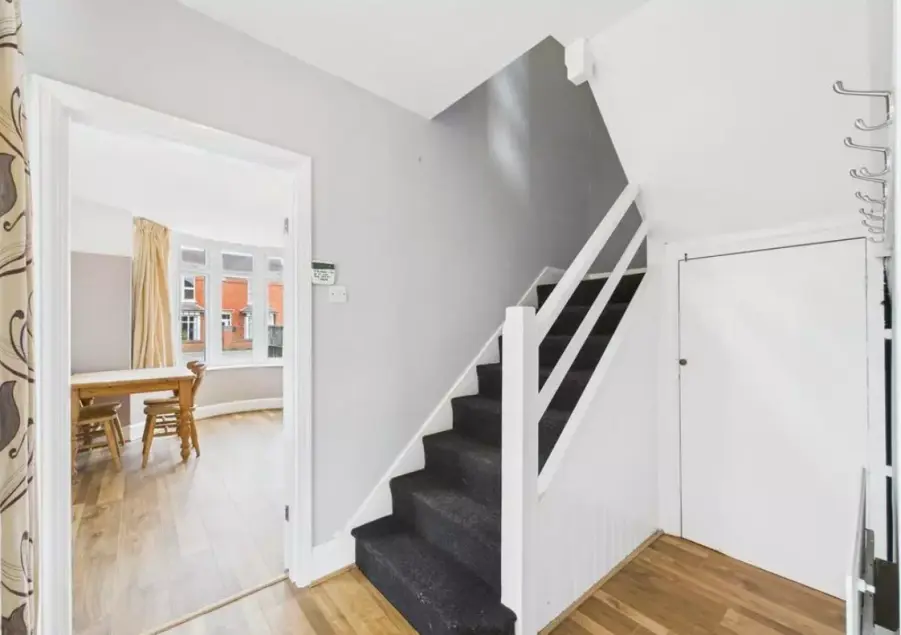
Coming back through the hallway (yes I know I have repeated a picture), we are now going upstairs...
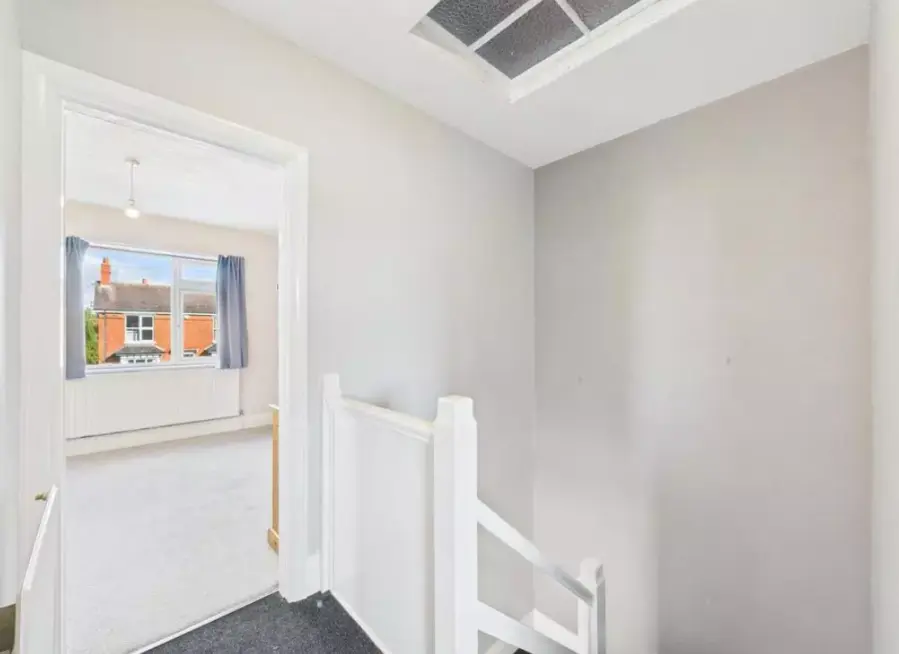
The top landing was a very small space and we are looking towards the bedroom at the front of the house. To the left of the picture is the bathroom.
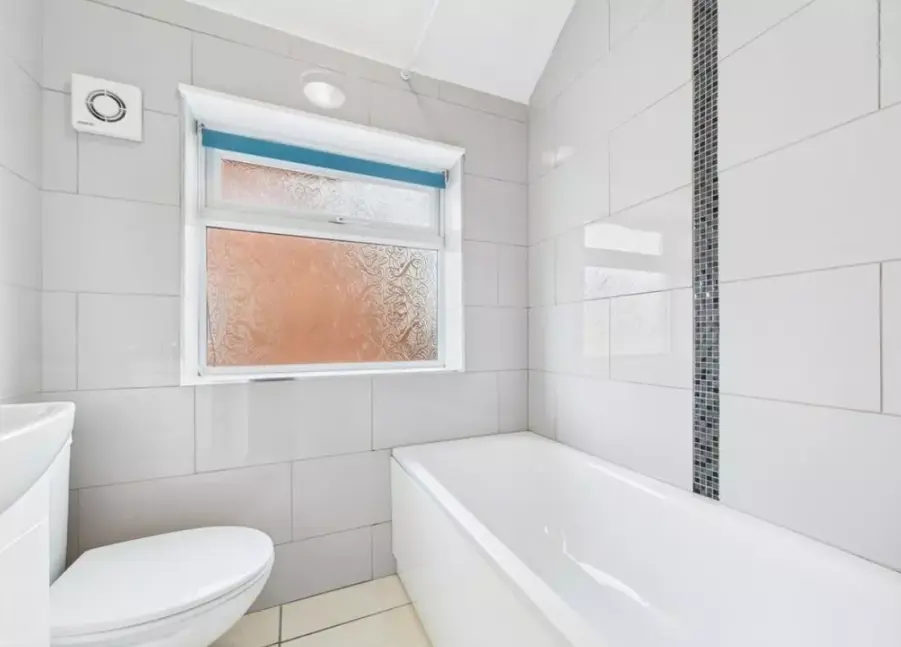
While it has been updated with a new suite this bathroom layout is pretty much how we had it, although in my early childhood the toilet was facing the camera and the sink was slotted between the toilet and bath. At least they seem to have got the pipes sorted out this time.
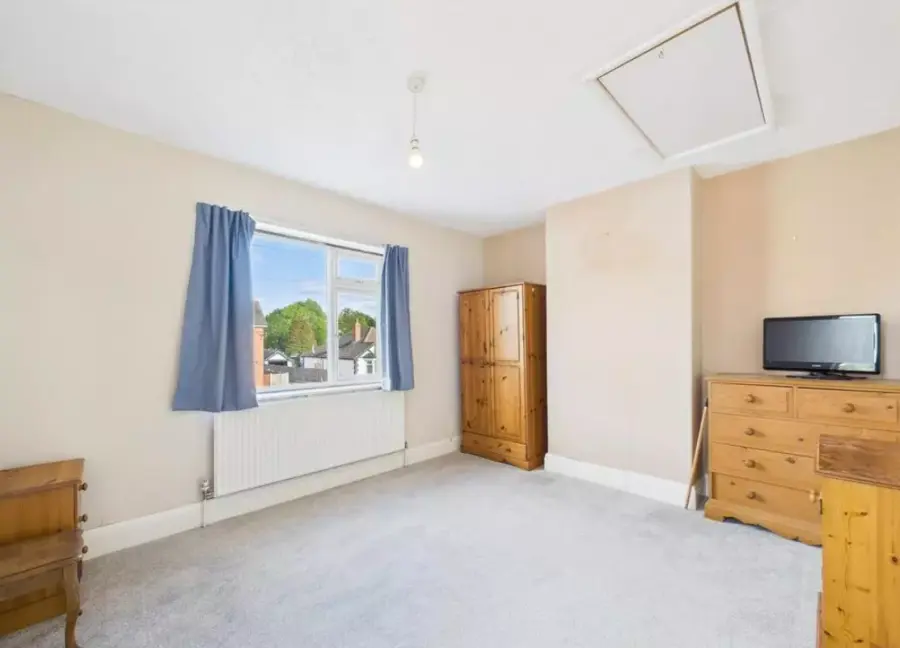
The Front Bedroom. This was my parents' room, although my brother and I did sleep in here for a while when our bedrooms were being decorated.
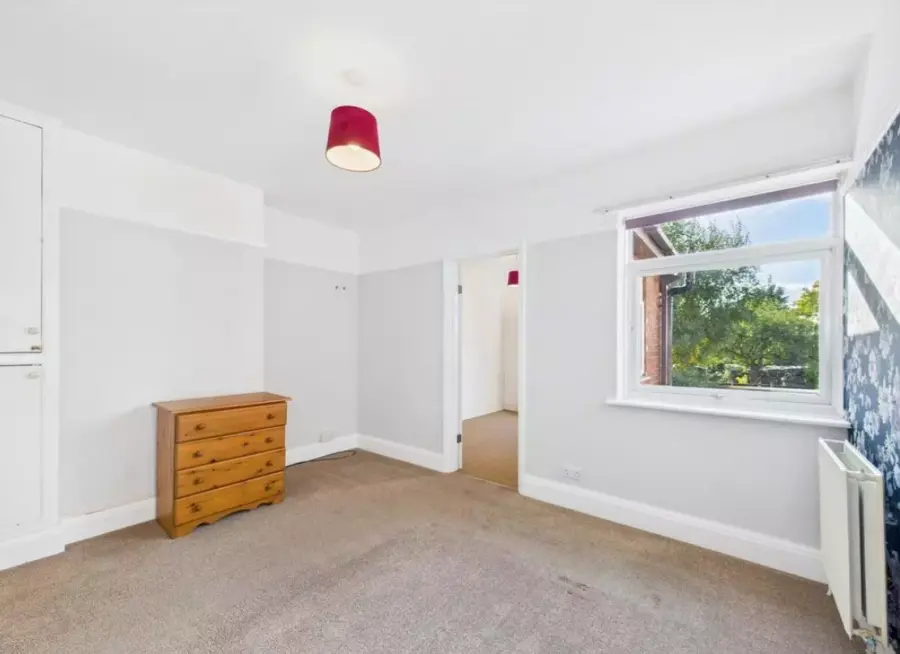
Moving across the landing we arrive in the middle bedroom. This was my brother's room, until he moved out and then I got it. Being bigger than mine, this was our primary play area and it wasn't uncommon for the floor to be littered with Lego making it almost as dangerous in bare feet as a minefield. And yes, you are seeing things right, through that door is my bedroom, and yes you did have to go through my brother's room to get to mine which had no direct access to the landing at the top of the stairs. Quirky and unusual yes, but it was never a bother.
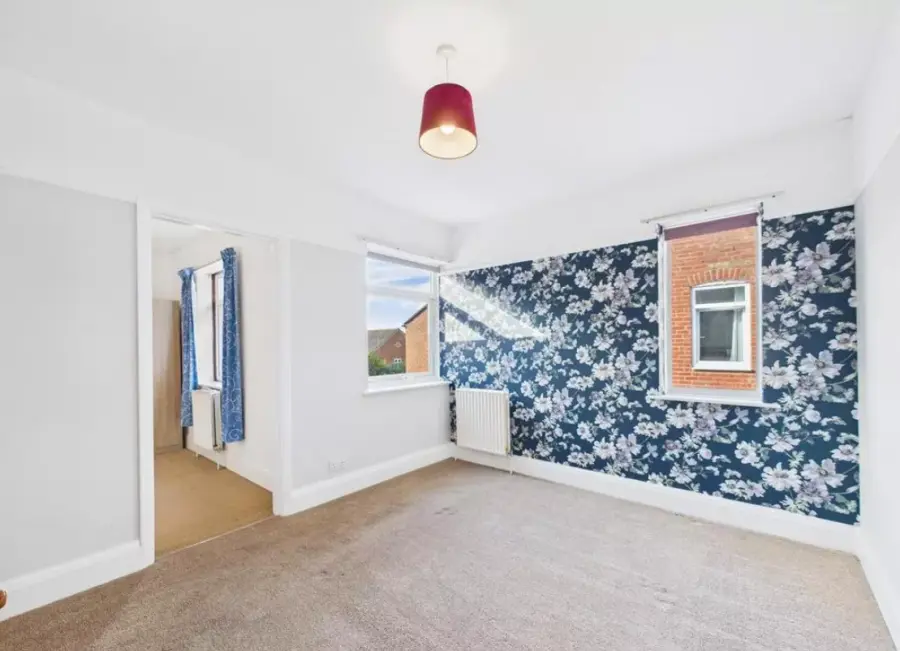
Another view of my brother's room. Back then though our neighbours did not have a window looking directly into his room. I am surprised planning allowed for this.
 And finally my bedroom. It was the smallest (as was I), but it was mine. One interesting thing is that my dad put that hatch in the roof because just like the bedroom itself, the roof space was detached from the rest of the house (the roof level is slightly lower here). This meant that there was no access to the roof space above my room and before we had central heating installed I could literally see my breath and there were times in the winter when I had to literally break ice off the inside of the window to open it so I could refresh the room. This was remedied by the radiators and with access created to the roof space insulation could also be added making the room much warmer than it often had been.
I hope you have enjoyed my trawl down memory lane and yes you guessed it I "would buy this house yesterday" if I could afford it.
As always stay safe and well my friends.