(English - Español)
In these times that we hear so much about in the media, about the different investigations that have been carried out around the world, for the creation of the vaccine against COVID-19, I would like to bring to the blog, some of my photographs of one of the most unique buildings in the city of Barcelona. It is the Barcelona Biomedical Research Park (PRBB), located in front of the sea, on Doctor Aiguader street. Together with the Hospital del Mar and the Campus Universitario Mar of the Pompeu Fabra University, they make up the trident: research, teaching and assistance.
The PRBB is made up of 1,400 residents (59% women and 41% men), of which 25% are foreigners from 45 different countries, which makes it one of the largest biomedical research centers in southern Europe . The building was designed by the architects Manuel Brullet, Albert Pineda and Alfonso de Luna, it was inaugurated in 2006 and was financed by the Generalitat of Catalonia, the Barcelona City Council and the Pompeu Fabra University.
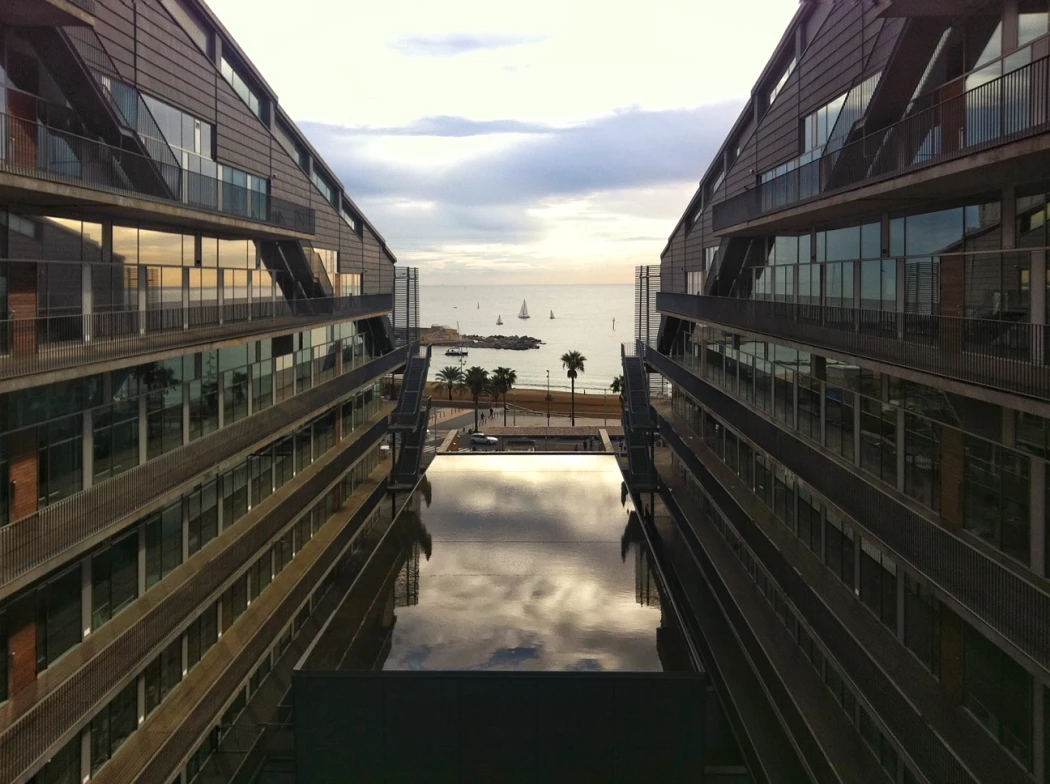
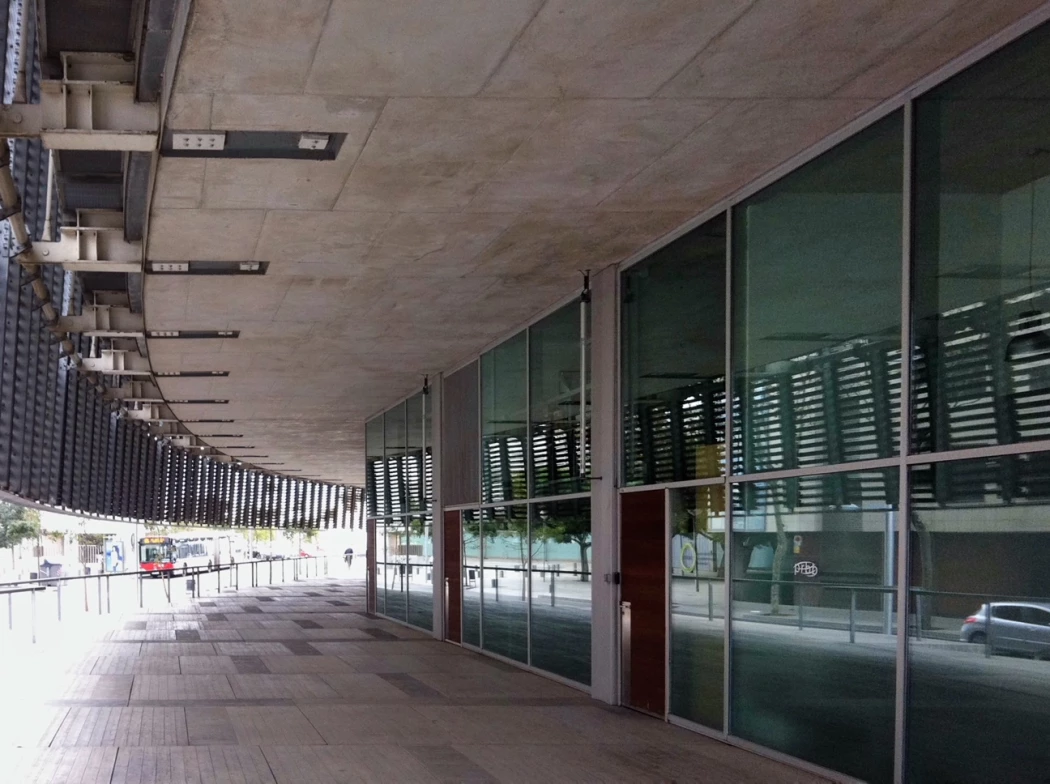
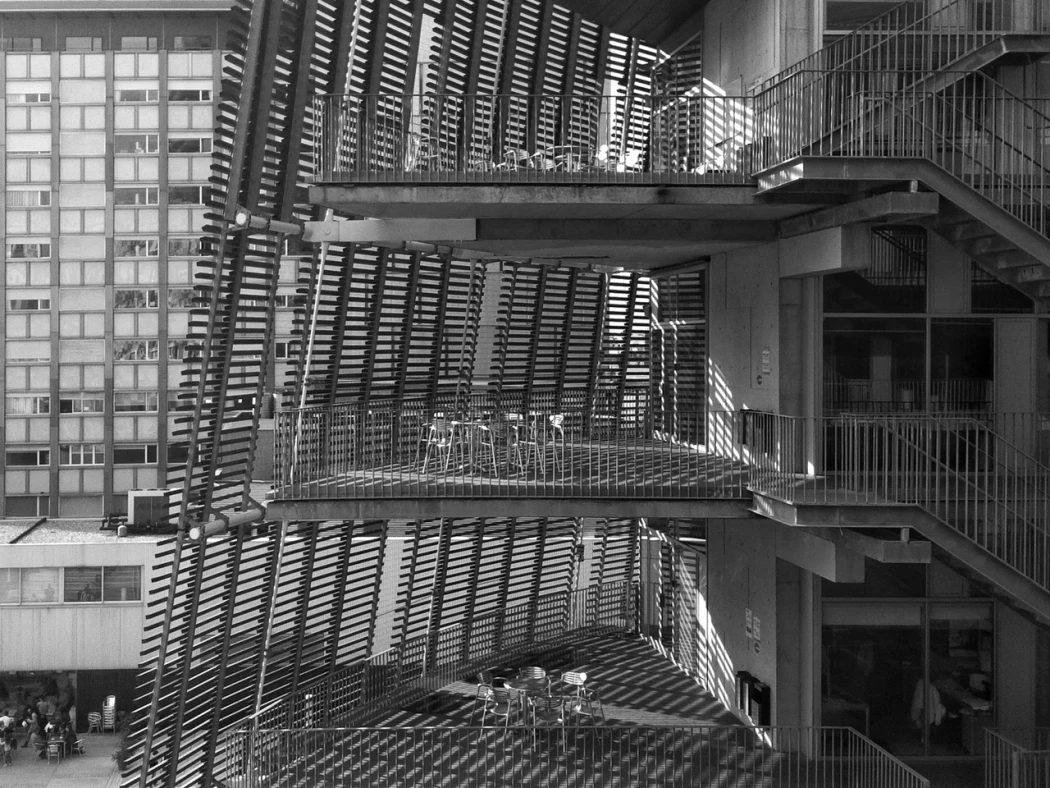
The building's approach arises from the premise that a biomedical research center is a place for research and, in turn, is a meeting place. The program required a high-density building (55,000m2) within a small plot (7,900m2), so the architects looked for versatile spaces, a fluid geometry, the architectural will to free the ground floor to generate open public space, a building light, which resulted in a large conical volume that does not reach the ground, in a U shape, which generates a large courtyard open to the sea, which becomes the heart of the building.
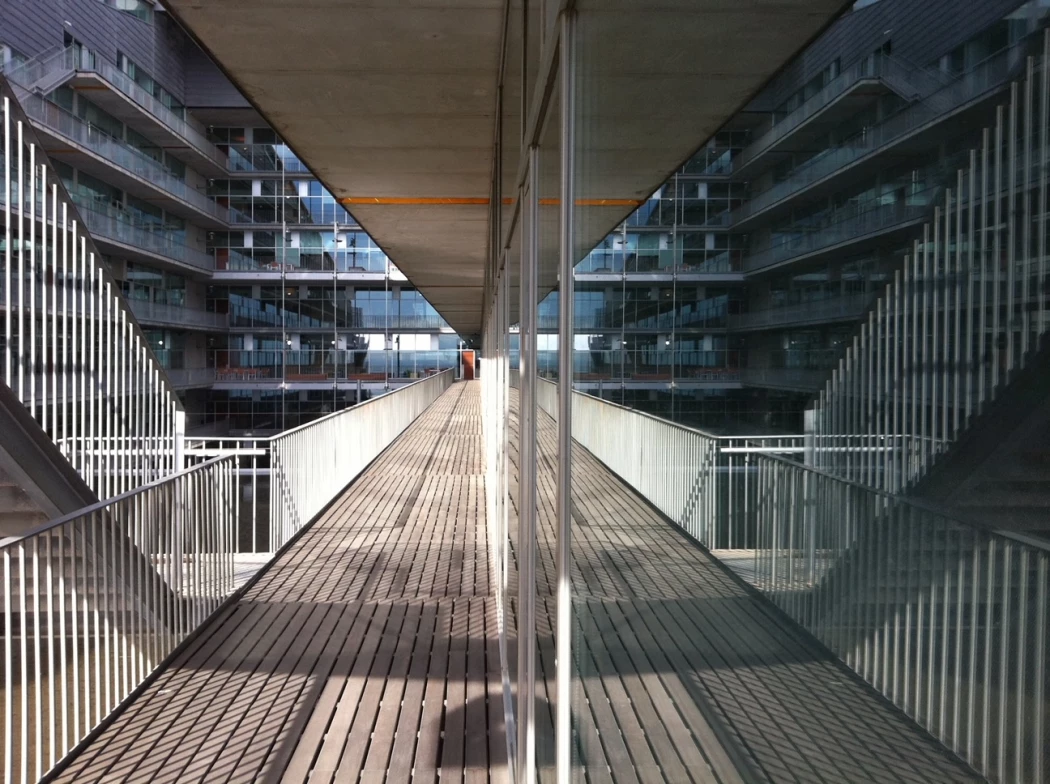
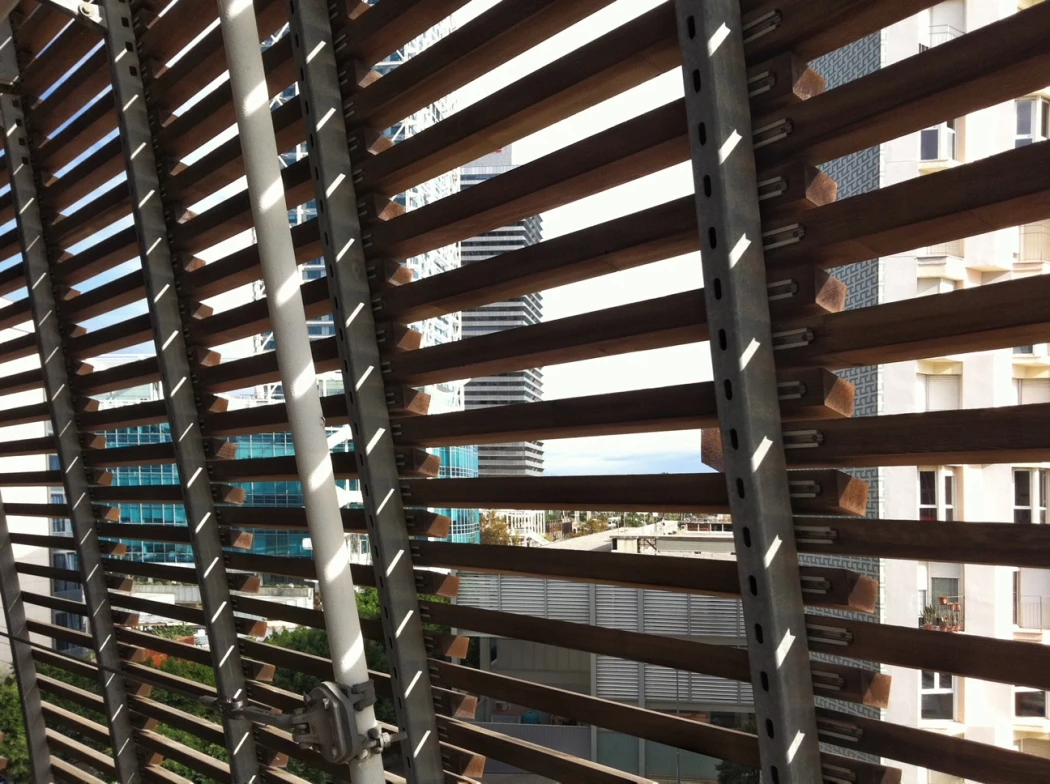
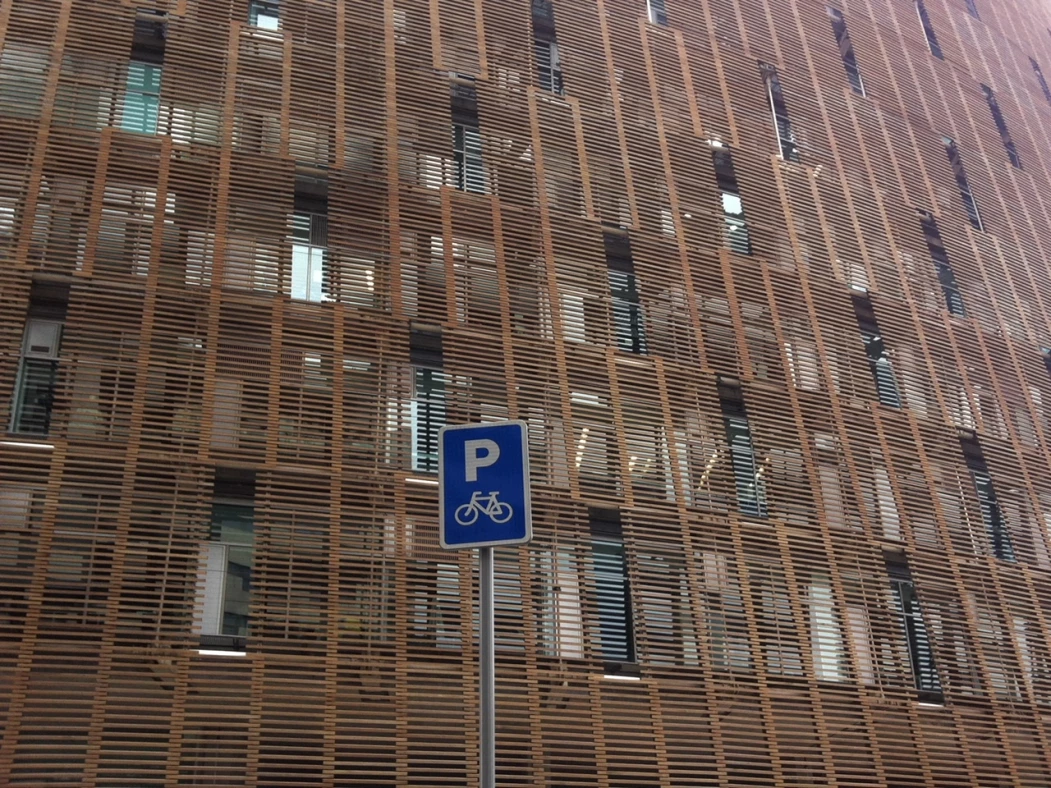
One of the main characteristics of the building is its double skin facade, made up of an interior part that is as transparent as possible, and a second exterior protection of wooden slats. A continuous envelope, which resolves the geometry of the building and at the same time guarantees great light permeability and solar protection, generating a light 9-storey building, with visions defined by particular geometry.
Next, I leave you with some photographs. Thank you very much for your time.
En estos tiempos que tanto escuchamos hablar en los medios de comunicación, sobre las diferentes investigaciones que se han estado llevando a cabo alrededor de todo el mundo, para la creación de la vacuna contra la COVID-19, me gustaría traer al blog, algunas de mis fotografías de uno de los edificios más singulares de la ciudad de Barcelona. Se trata del Parque de Investigación Biomédica de Barcelona (PRBB), ubicado frente al mar, en la calle Doctor Aiguader. Junto al Hospital del Mar y el Campus Universitario Mar de la Universidad Pompeu Fabra, conforman el tridente: investigación, docencia y asistencia.
El PRBB, está integrado por 1.400 residentes (59% mujeres y 41% hombres), de los cuales el 25% son extranjeros de 45 países diferentes, lo que lo convierte en uno de los centros de investigación biomédica, más grande del sur de Europa. El edificio fue diseñado por los arquitectos Manuel Brullet, Albert Pineda y Alfonso de Luna, se inauguró en el año 2006 y fue financiado por la Generalitat de Cataluña, el Ayuntamiento de Barcelona y la Universidad Pompeu Fabra.
El planteamiento del edificio, surge de la premisa de que un centro de investigación biomédica es un lugar para la investigación y su vez es un lugar de encuentro. El programa requería un edificio de gran densidad (55.000m2) dentro un solar pequeño (7.900m2), por lo que los arquitectos buscaron espacios versátiles, una geometría fluida, la voluntad arquitectónica de liberar la planta baja para generar espacio público diáfano, un edificio ligero, lo que se tradujo, en un gran volumen troncocónico que no llega al suelo, en forma de U, que genera un gran patio abierto al mar, que se convierte en el corazón del edificio.
Una de las principales características del edificio, es su fachada de doble piel, compuesta de una parte interior lo más transparente posible, y una segunda protección exterior de listones de madera. Una envolvente continua, que resuelve la geometría del edificio y a su vez garantiza una gran permeabilidad lumínica y protección solar, generando un edificio de 9 plantas ligero, con visiones definidas por particular geometría.
Muchas gracias por vuestro tiempo.
Resources:
- https://www.prbb.org/
- BRULLET, M., DE PINEDA, A., DE LUNA, A., (2007). Parc de Recerca Biomèdica de Barcelona
If you are interested in LBRY, you can register from this link, and I invite you to visit my channel @avro
Publish0x, a publishing platform where both the author and the reader earn crypto. Register in the following link, https://www.publish0x.com?a=pmbkRjoEaz&tid=lbry